★ VETERAN OWNED & OPERATED
staff@aduvisions.com 508-257-1308 Massachusetts Rhode Island

Modular vs. Stick-Built

Both approaches produce a permanent, code-compliant ADU on a permanent foundation. What differs is where the building gets built, and the order the work happens in. Here is what each process actually looks like.

Two Ways to Build

Neither is universally better. The right answer depends on your lot, your access, and how much you want to customize.

Modular
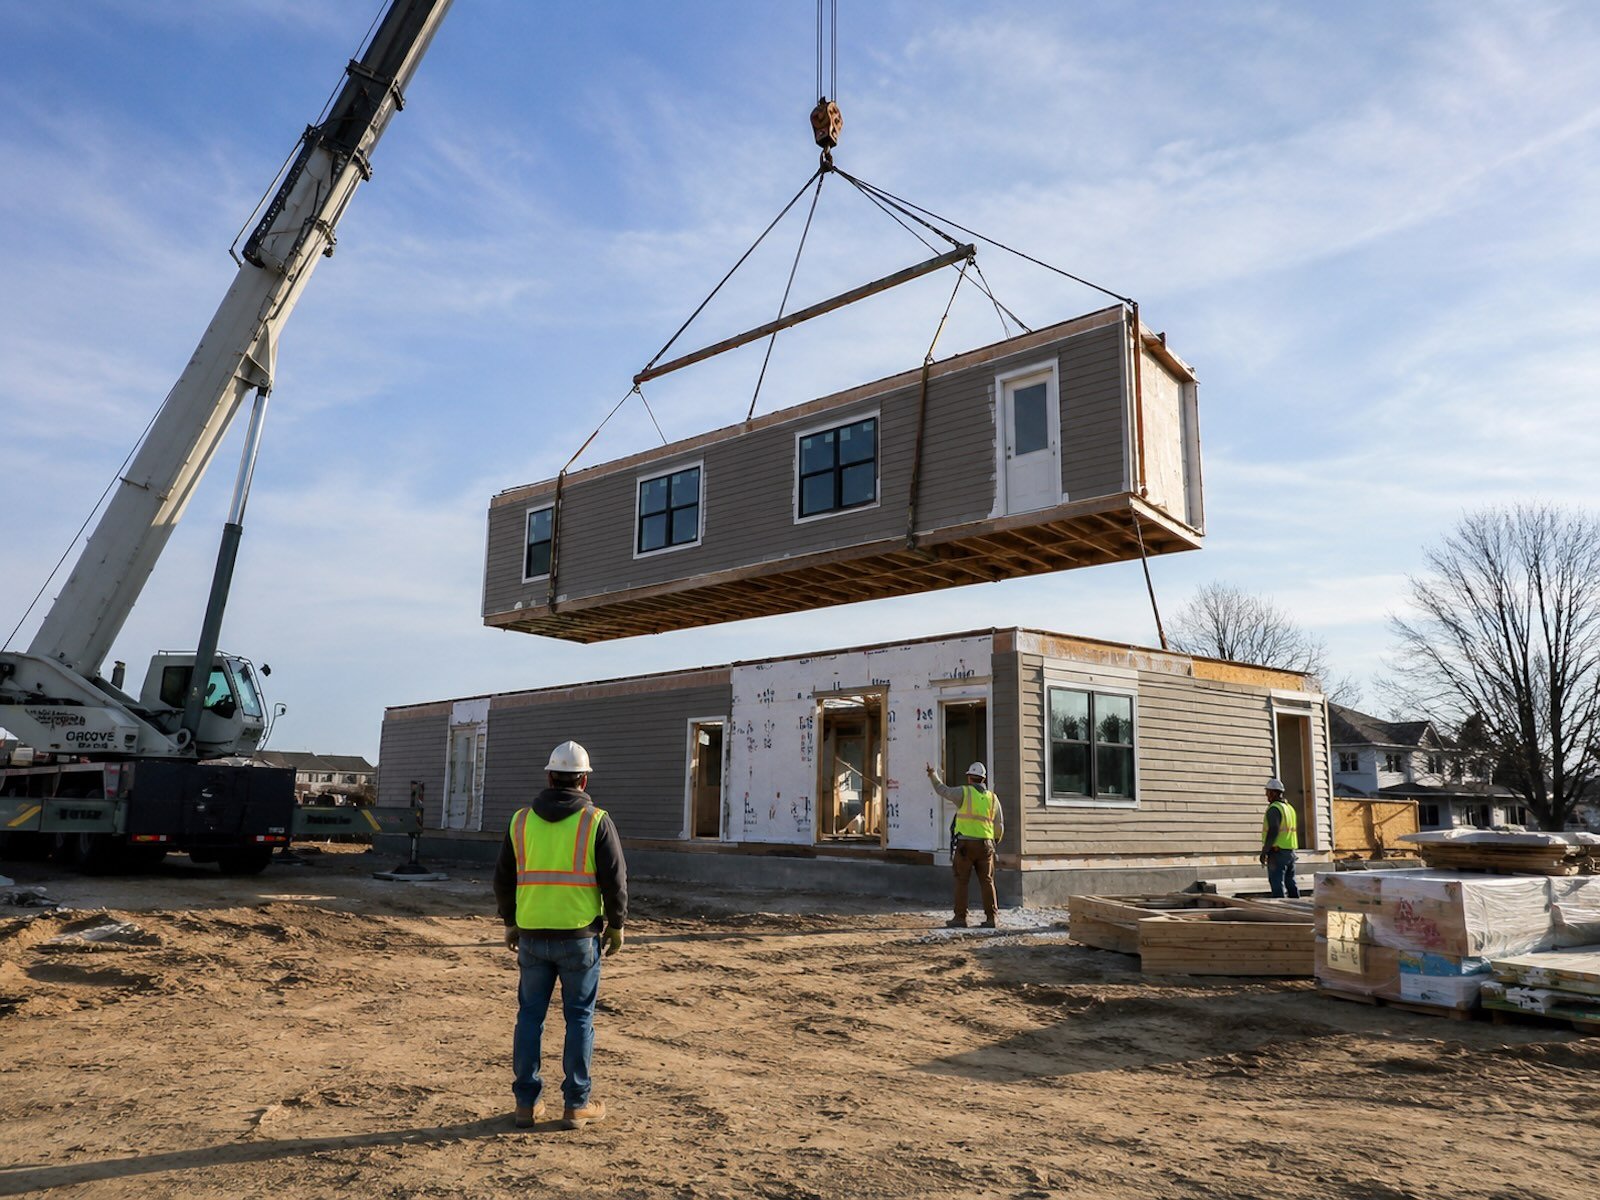
Crane setting a module onto a foundation

The building is constructed in sections inside a factory, trucked to your property, and set on a foundation with a crane. Final tie-in and finish work happen on site after the set.

  • Built indoors, out of the weather
  • Site work happens while the building is in production
  • Short time from foundation to weather-tight
  • Needs truck access and room for a crane
Stick-Built
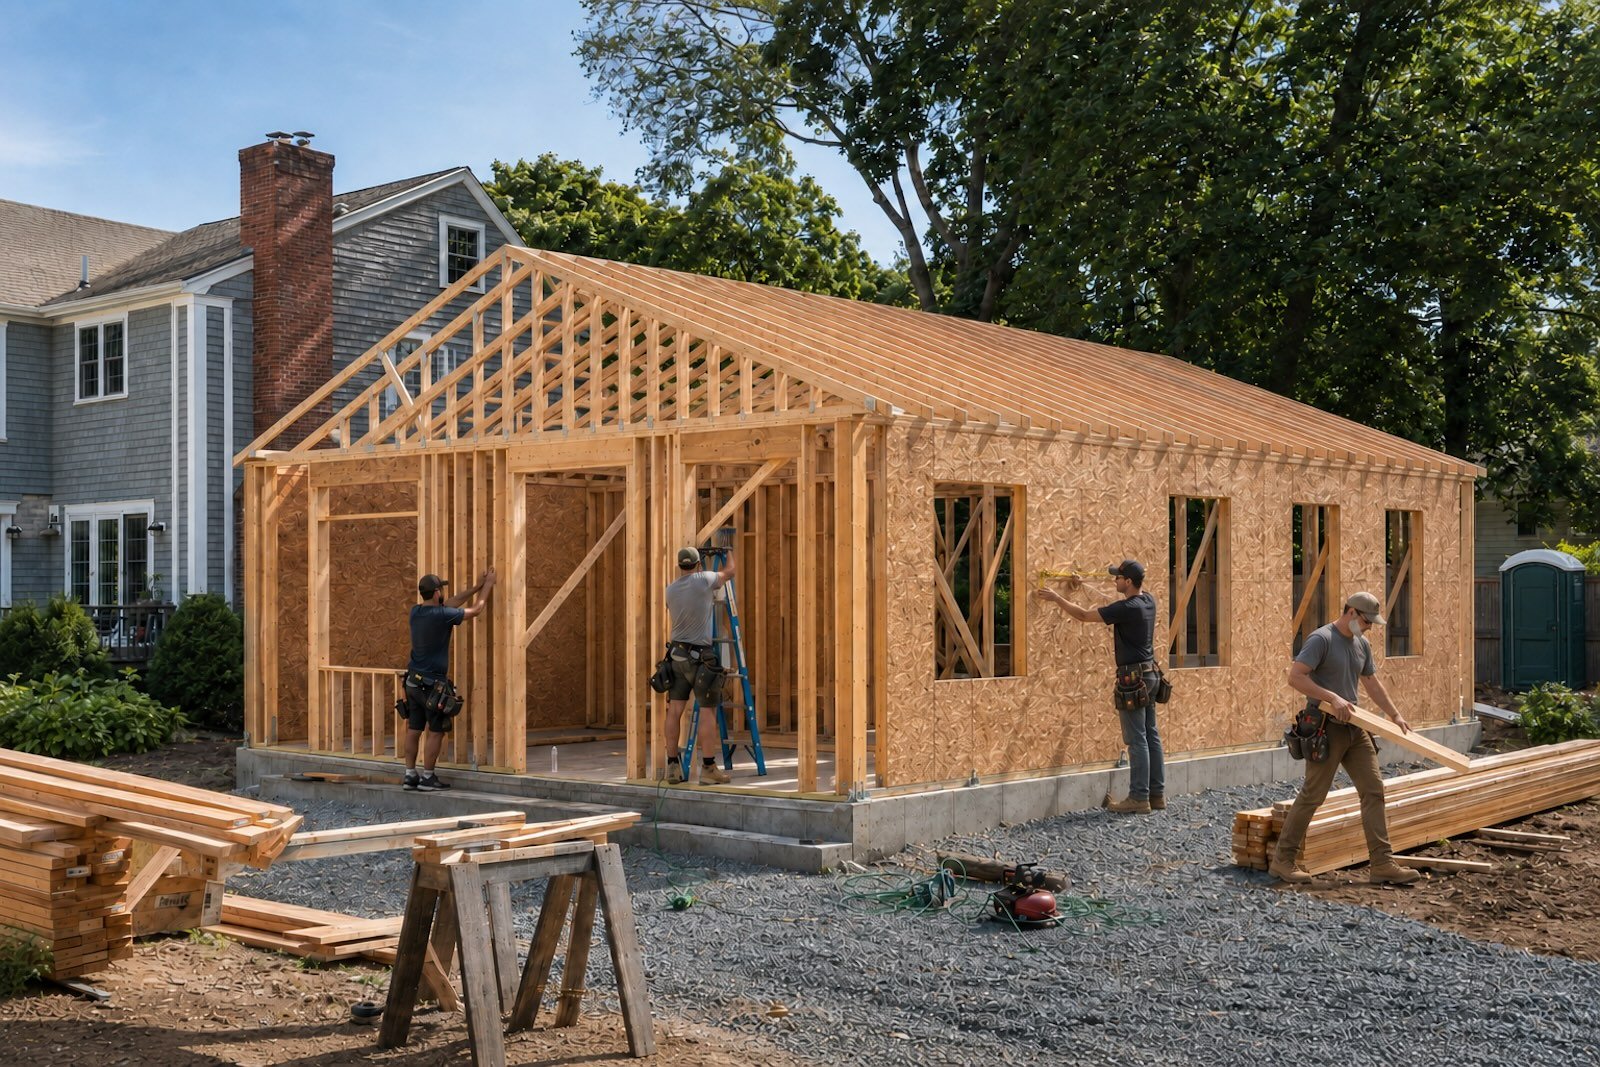
Stick-built ADU being framed on site

The building is framed and finished entirely on your property, board by board, the way a traditional house is built. Every phase happens in sequence on site.

  • Adapts to tight, sloped, or awkward lots
  • Design changes possible during construction
  • No crane or oversize delivery required
  • Schedule depends on weather

The Process, Step by Step

Both start the same way and end the same way. The middle is where they diverge.

Modular

Factory Build, Site Set

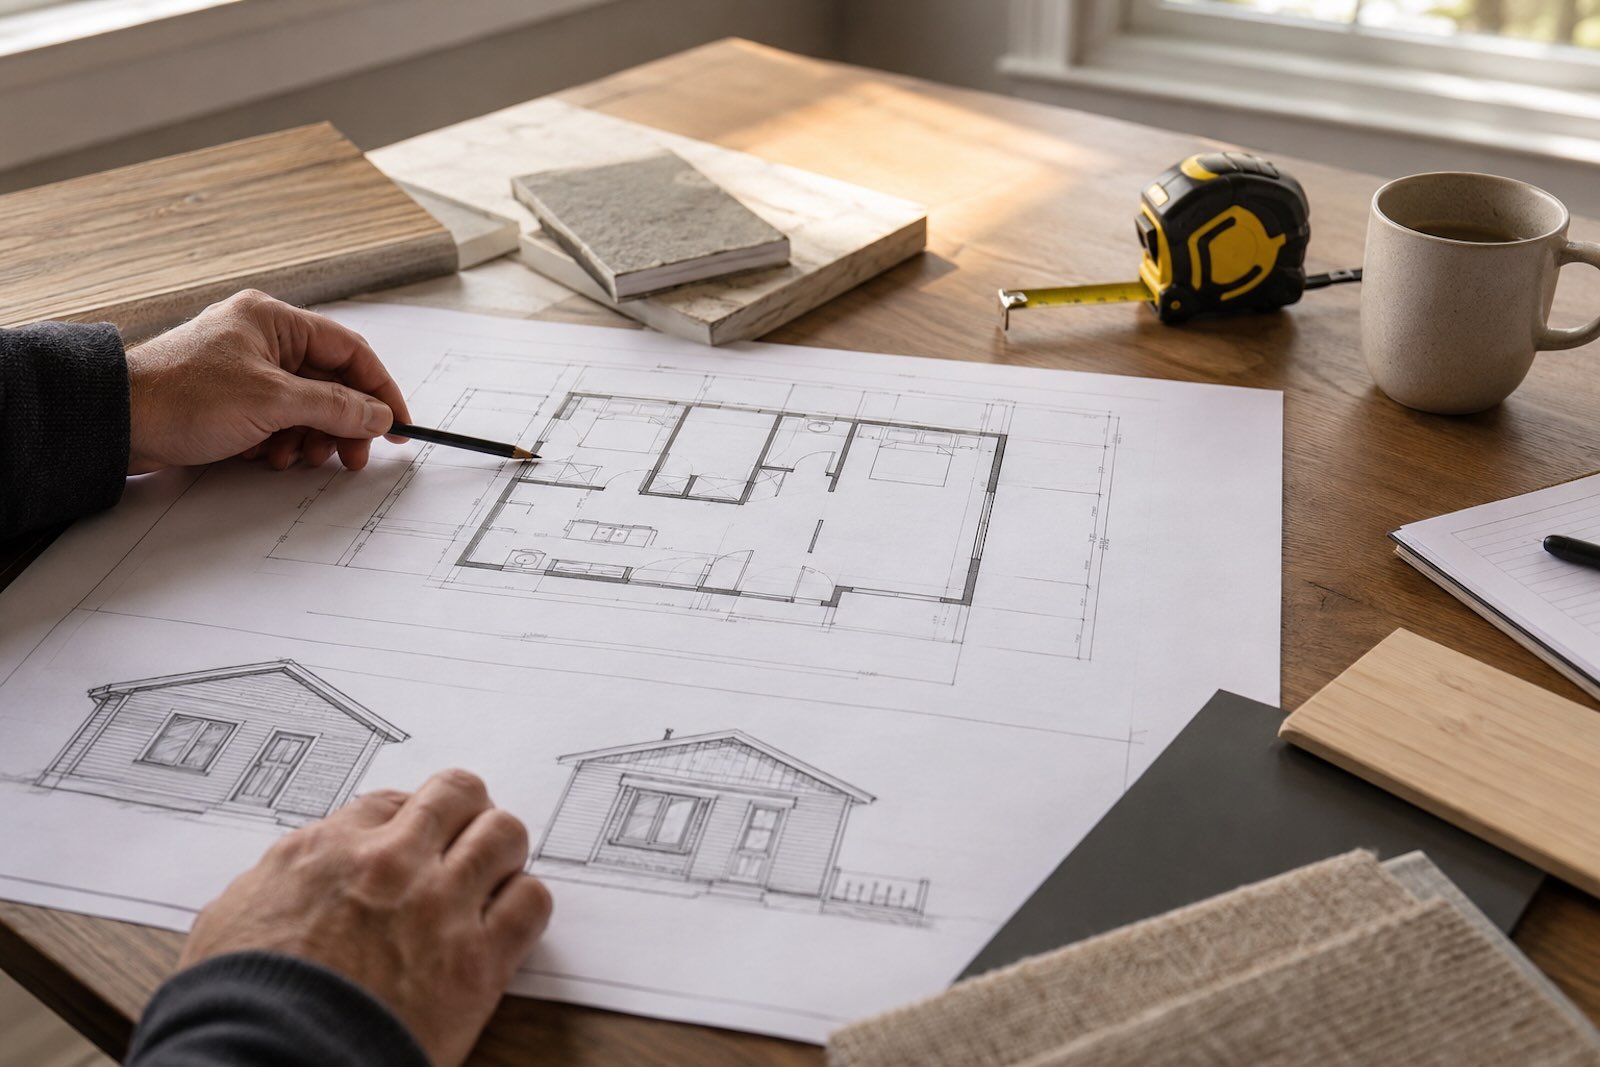
Reviewing ADU plans and material samples
Step 1

Design & Permits

Plans drawn, lot reviewed, finishes selected, town permits filed. Identical starting point for both methods.

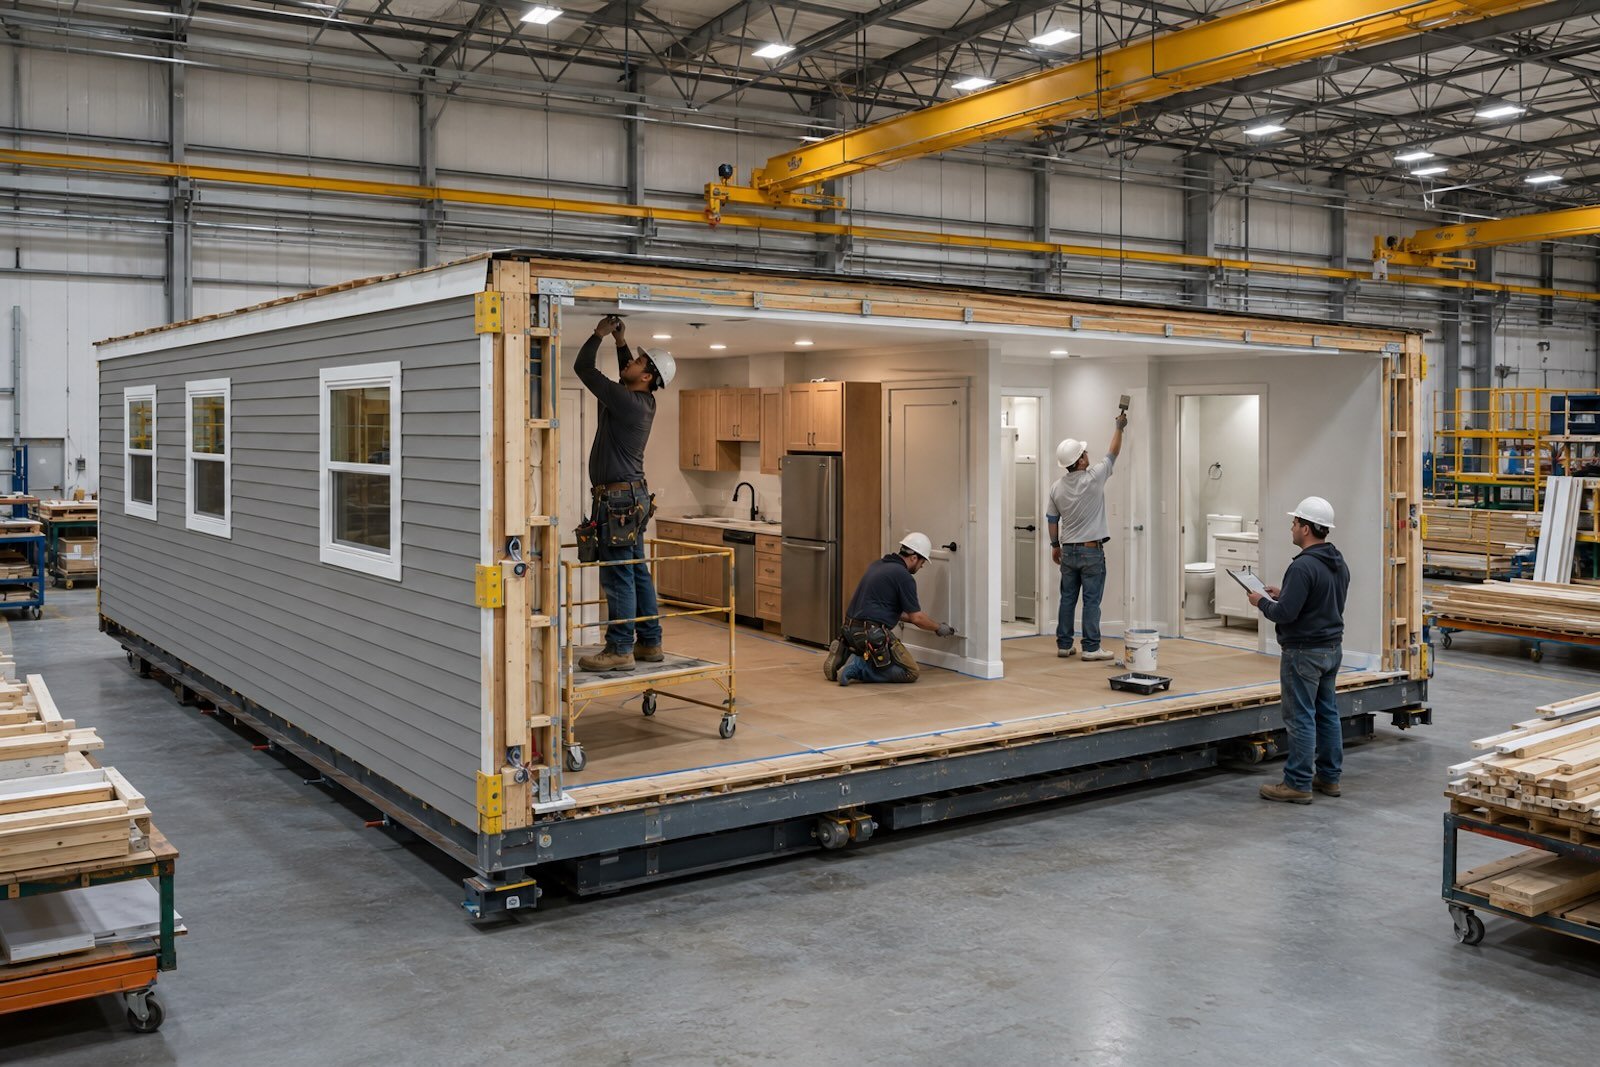
ADU module under construction in a factory
Step 2

Factory Production

Framed, wired, plumbed, sided and finished indoors on a production line, and inspected before it ships.

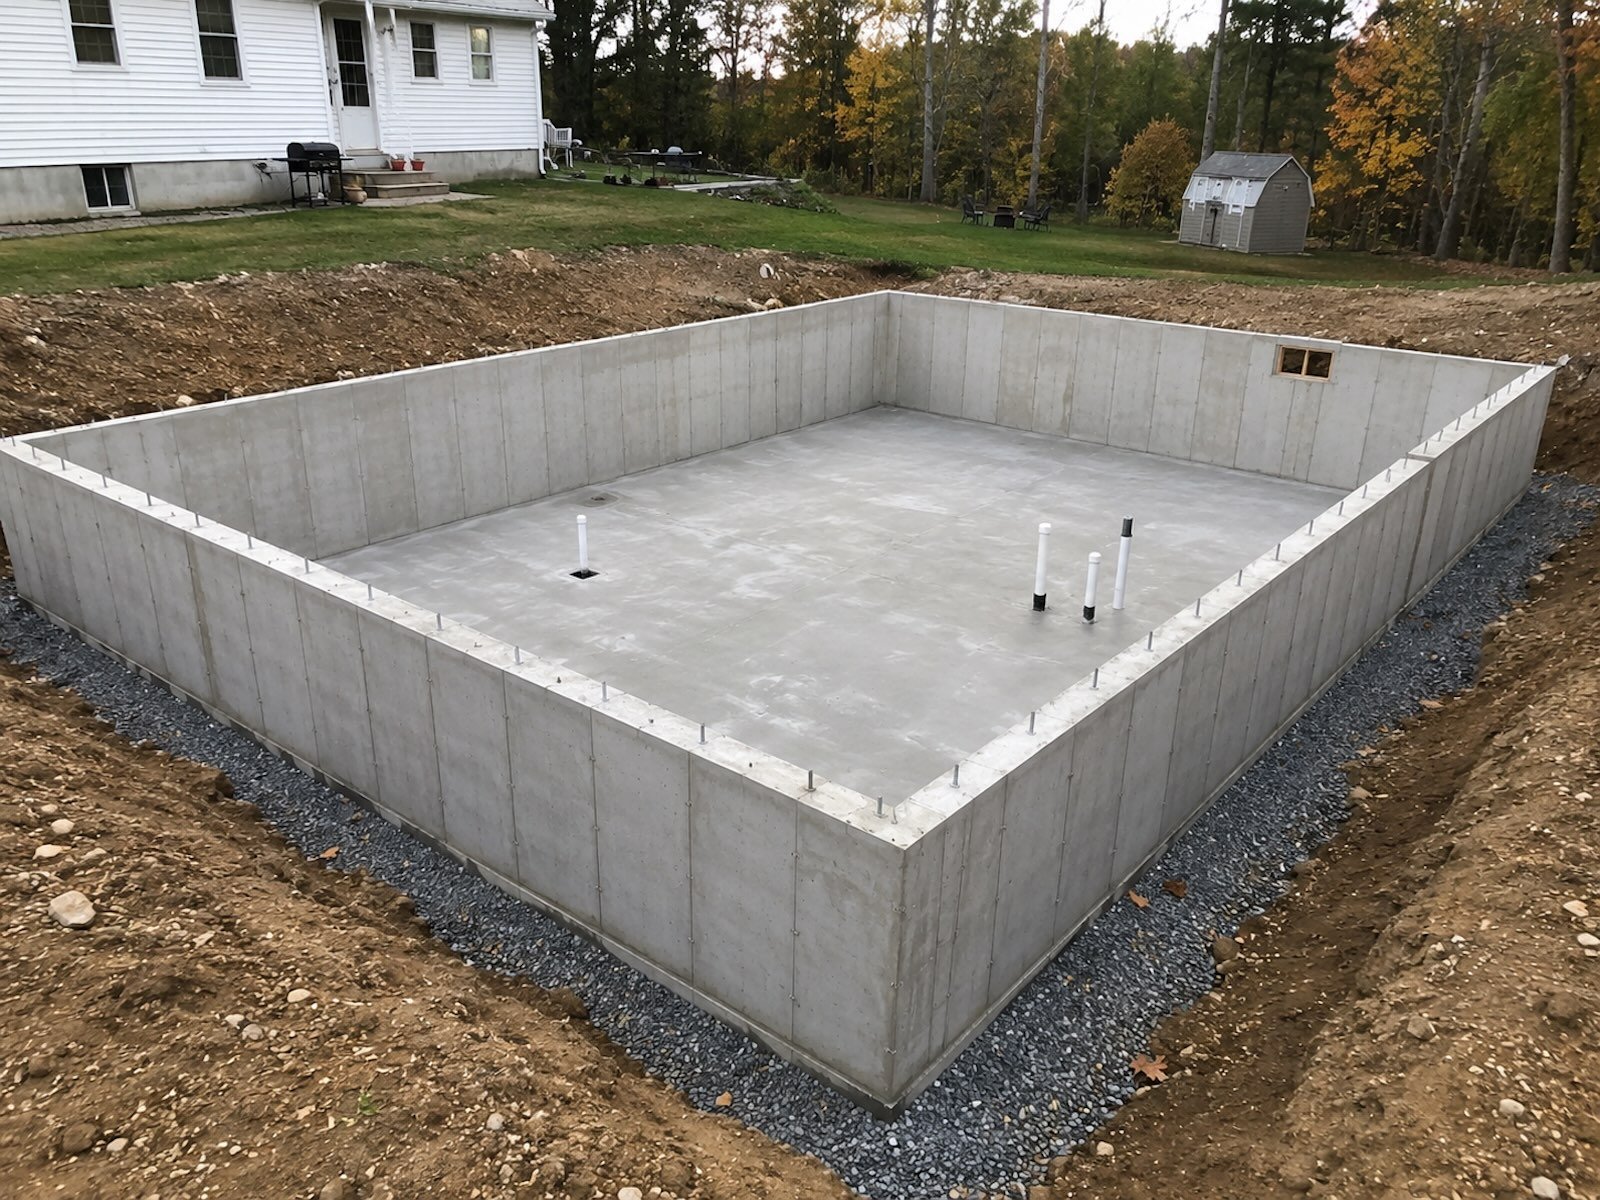
Poured foundation and site work
Step 3

Site Work

Foundation, utilities and access prepared at your property at the same time the building is in production.

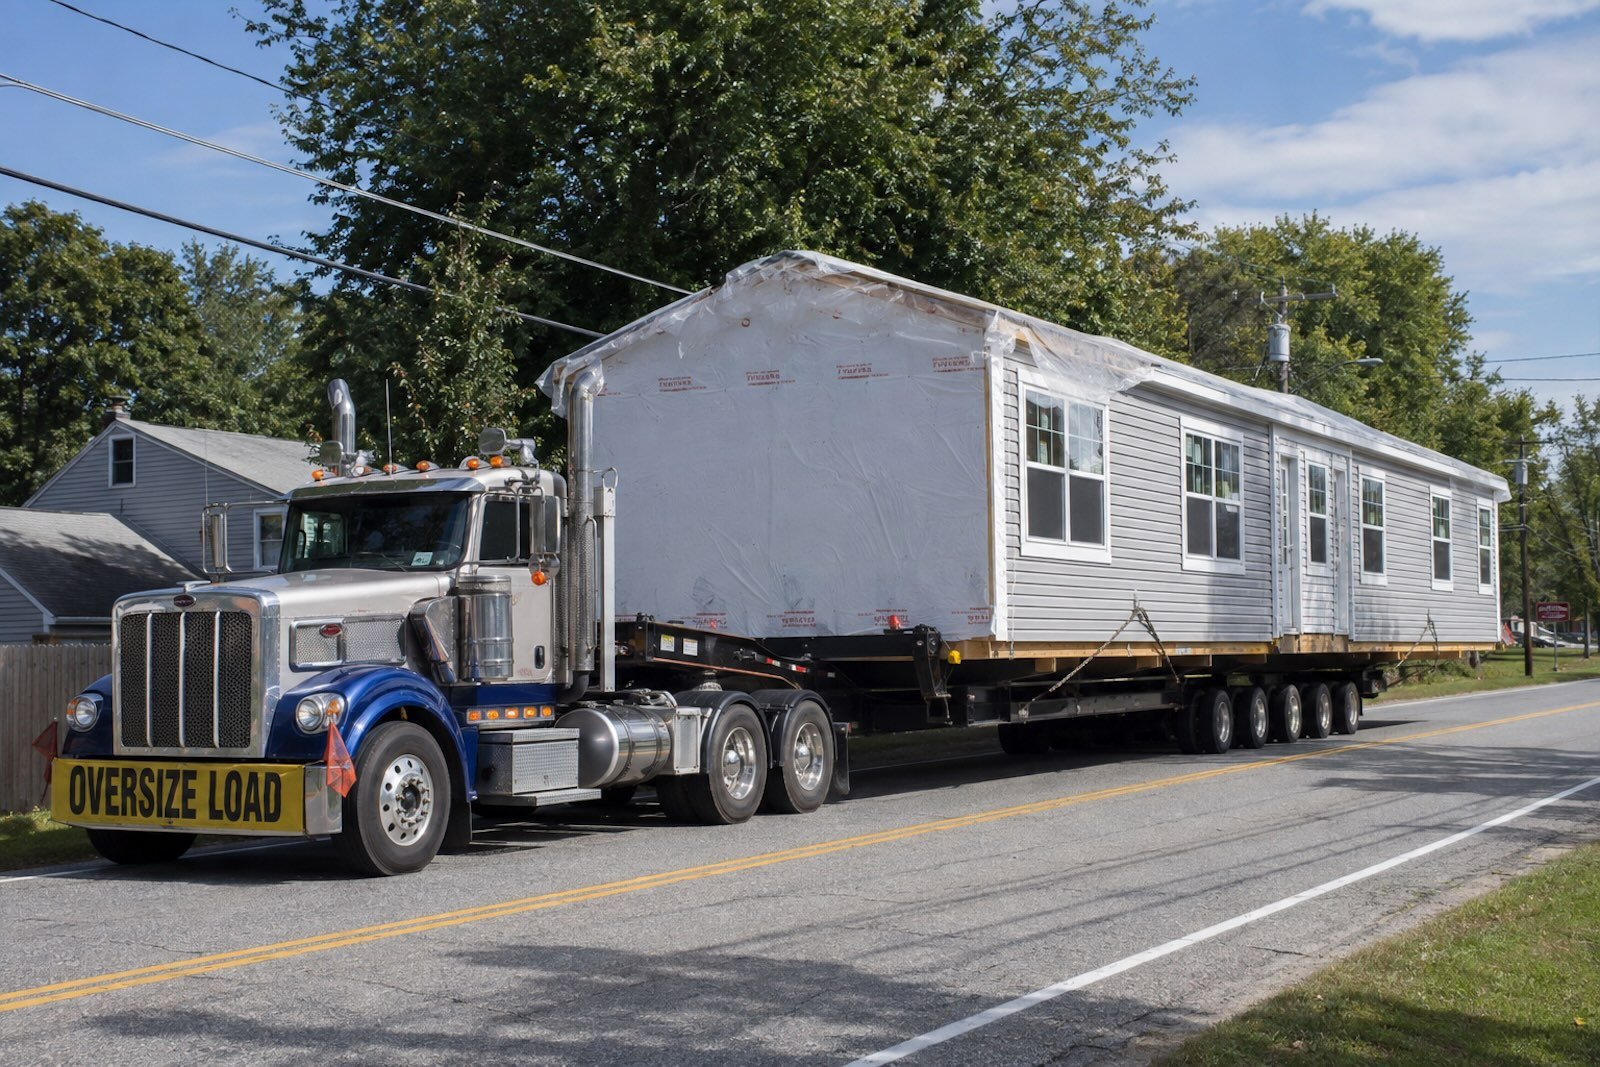
Module delivered on an oversize load trailer
Step 4

Delivery

Modules trucked in. Road width, turning room, grade and overhead lines all get checked well before this day.

Crane setting a module onto the foundation
Step 5

Set & Button-Up

Modules craned onto the foundation, joined, roof and siding tied together, utilities connected, final inspections.

Stick-Built

Built On Site, Start to Finish

Reviewing ADU plans and material samples
Step 1

Design & Permits

Same starting point — plans, lot review, finish selections and town permitting before anything breaks ground.

Poured foundation
Step 2

Foundation

Excavation, footings, walls poured and cured, utilities stubbed up. Nothing goes vertical until this is done.

Framing and sheathing on site
Step 3

Framing

Floor, walls, roof structure and sheathing built on site, adapted to real conditions as the work goes up.

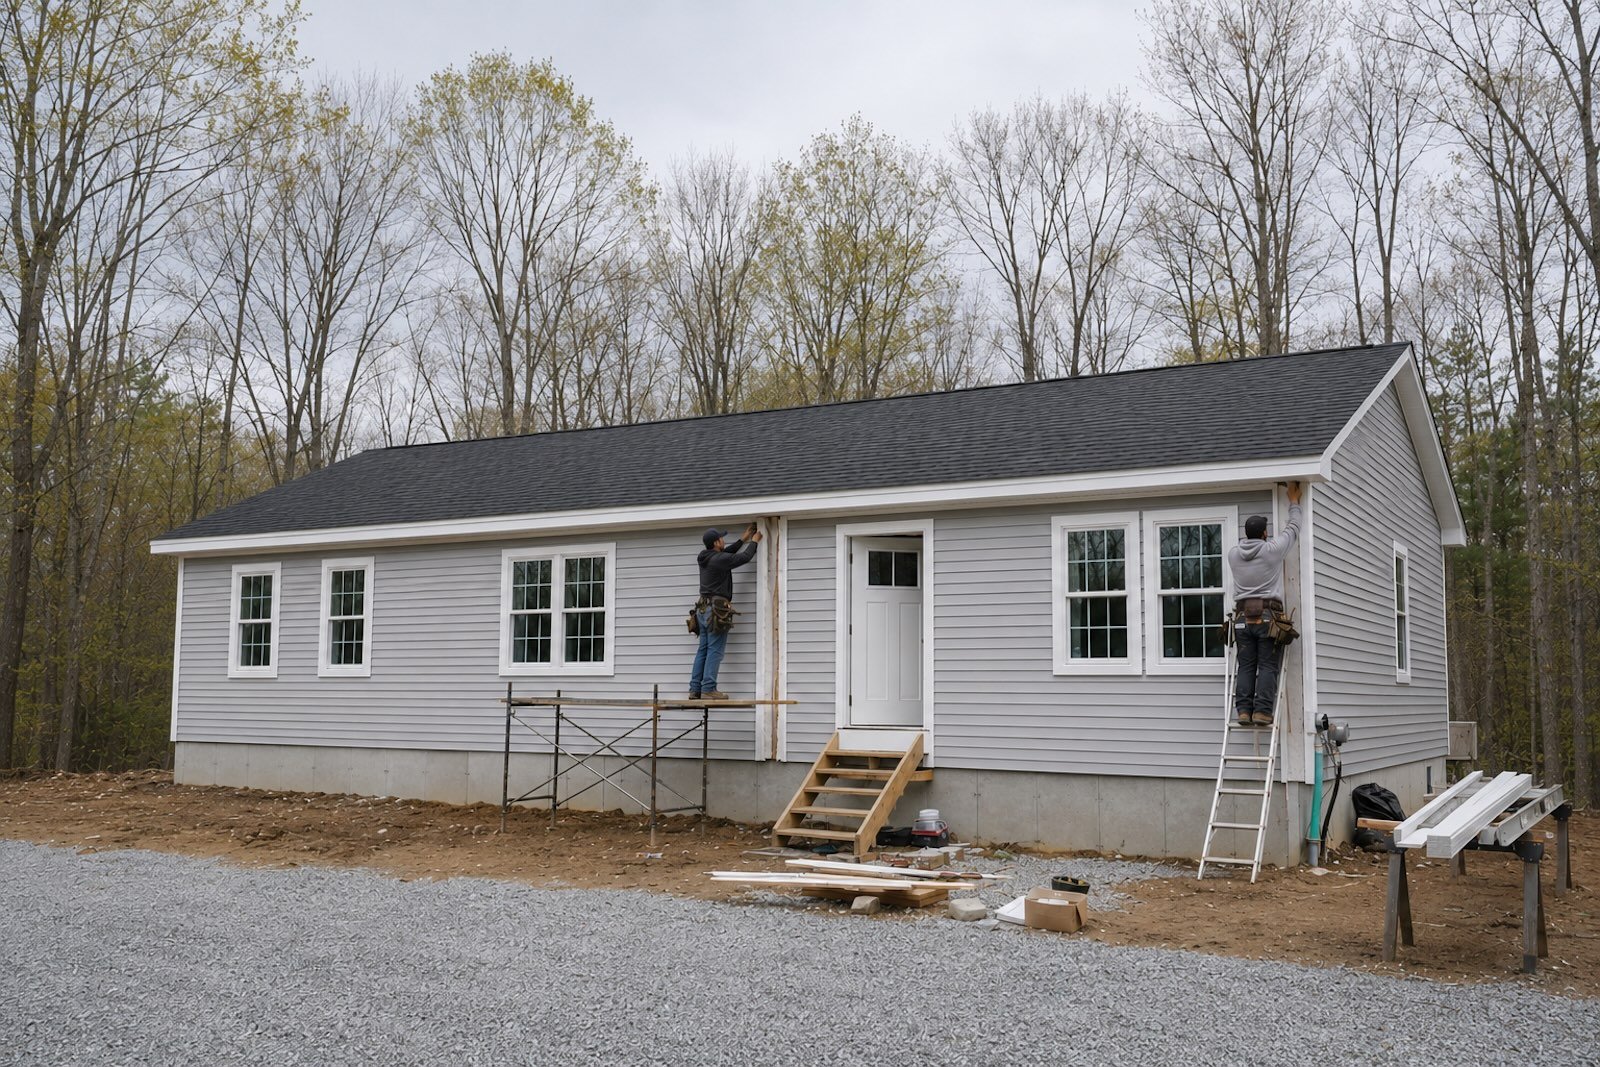
Siding and exterior trim being installed
Step 4

Exterior Finish

Roofing, windows and doors, then siding and trim over housewrap. The building becomes weather-tight.

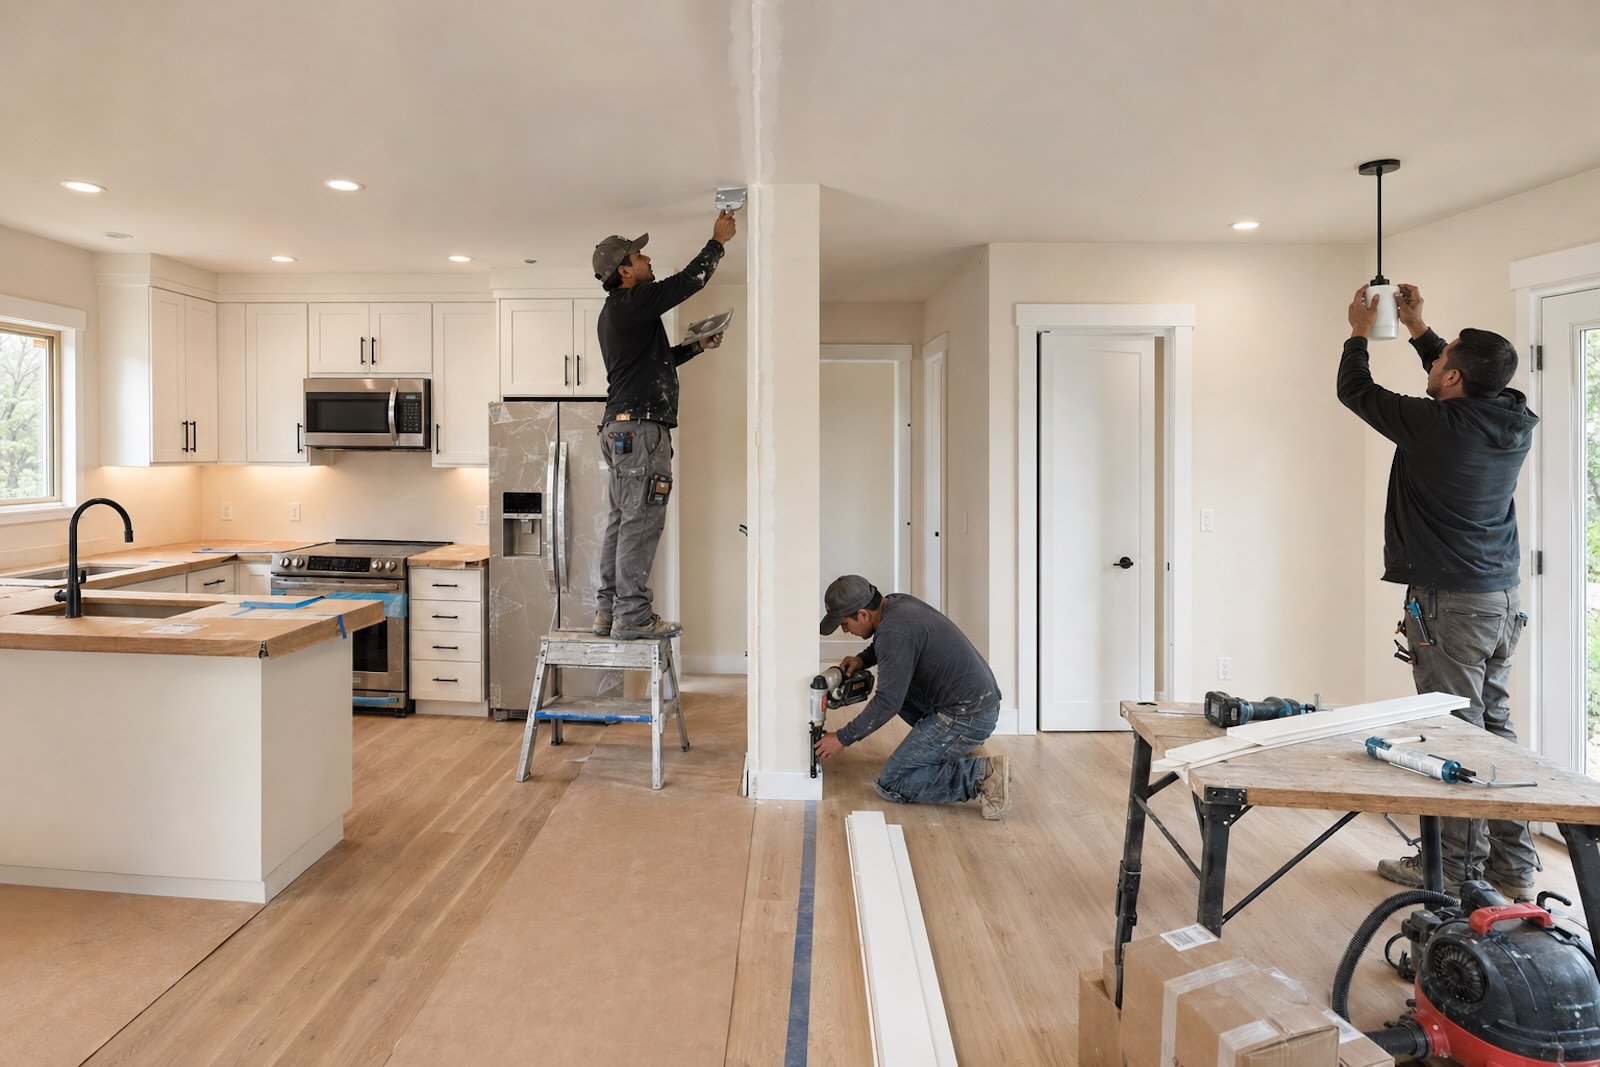
Interior finish work in progress
Step 5

Interior Finish

Rough-ins and insulation inspected, then drywall, trim, paint, flooring, fixtures and final inspections.

The real difference is overlap. With modular, the building is in production at the same time the foundation and utilities go in at your property — two phases running in parallel. Stick-built has to do them in order, because there is nothing to build on until the foundation cures. That overlap is where most of the schedule difference comes from, not from faster work.

Side by Side

General guidance. Every property changes the math, so treat this as a starting point rather than a rule.

FactorModularStick-Built
Overall schedule Often shorter, because factory production and site work overlap. Longer in most cases, since every phase waits on the one before it.
Weather exposure Minimal during the build. Materials stay dry indoors. Real factor in New England. Rain and cold can stall framing and pours.
Site access Critical. Needs road width, turning room, crane setup space, and clear overhead. Flexible. Works on tight lots, steep grades, and hard-to-reach backyards.
Customization Choose from the manufacturer's plans and options. Changes get locked in early. Fully custom. Adjustments possible while the work is underway.
Cost predictability More predictable. Much of the cost is fixed at the factory order. More variable. Site conditions and change orders move the number.
Inspections Factory inspected to state code, plus local inspections for foundation, utilities and final. Local inspections at each phase — foundation, framing, rough-ins, insulation, final.
Best fit Open lots with good access, homeowners who want a predictable schedule. Difficult sites, unusual layouts, homeowners who want full design control.

Process images on this page are representative illustrations, not photographs of completed ADU Visions projects.

Which Fits Your Property?

Access, grade, utilities and setbacks usually answer this faster than preference does. A short conversation about your lot is normally enough to point you in the right direction.

Tell us where the property is and what you are picturing, and we will walk you through the realistic options.

(508) 257-1308

staff@aduvisions.com

Talk Through Your Options

Free consultation. No obligation.

23+ Years Experience
Licensed & Insured
MA Unrestricted CSL
MA HIC Registered