
Our Process
No mystery and no guessing. Here is exactly how an ADU project runs from the first phone call to the day you get the keys.
From First Call to Final Inspection
Six stages. You always know which one you are in, what happens next, and who is doing it.
The First Conversation
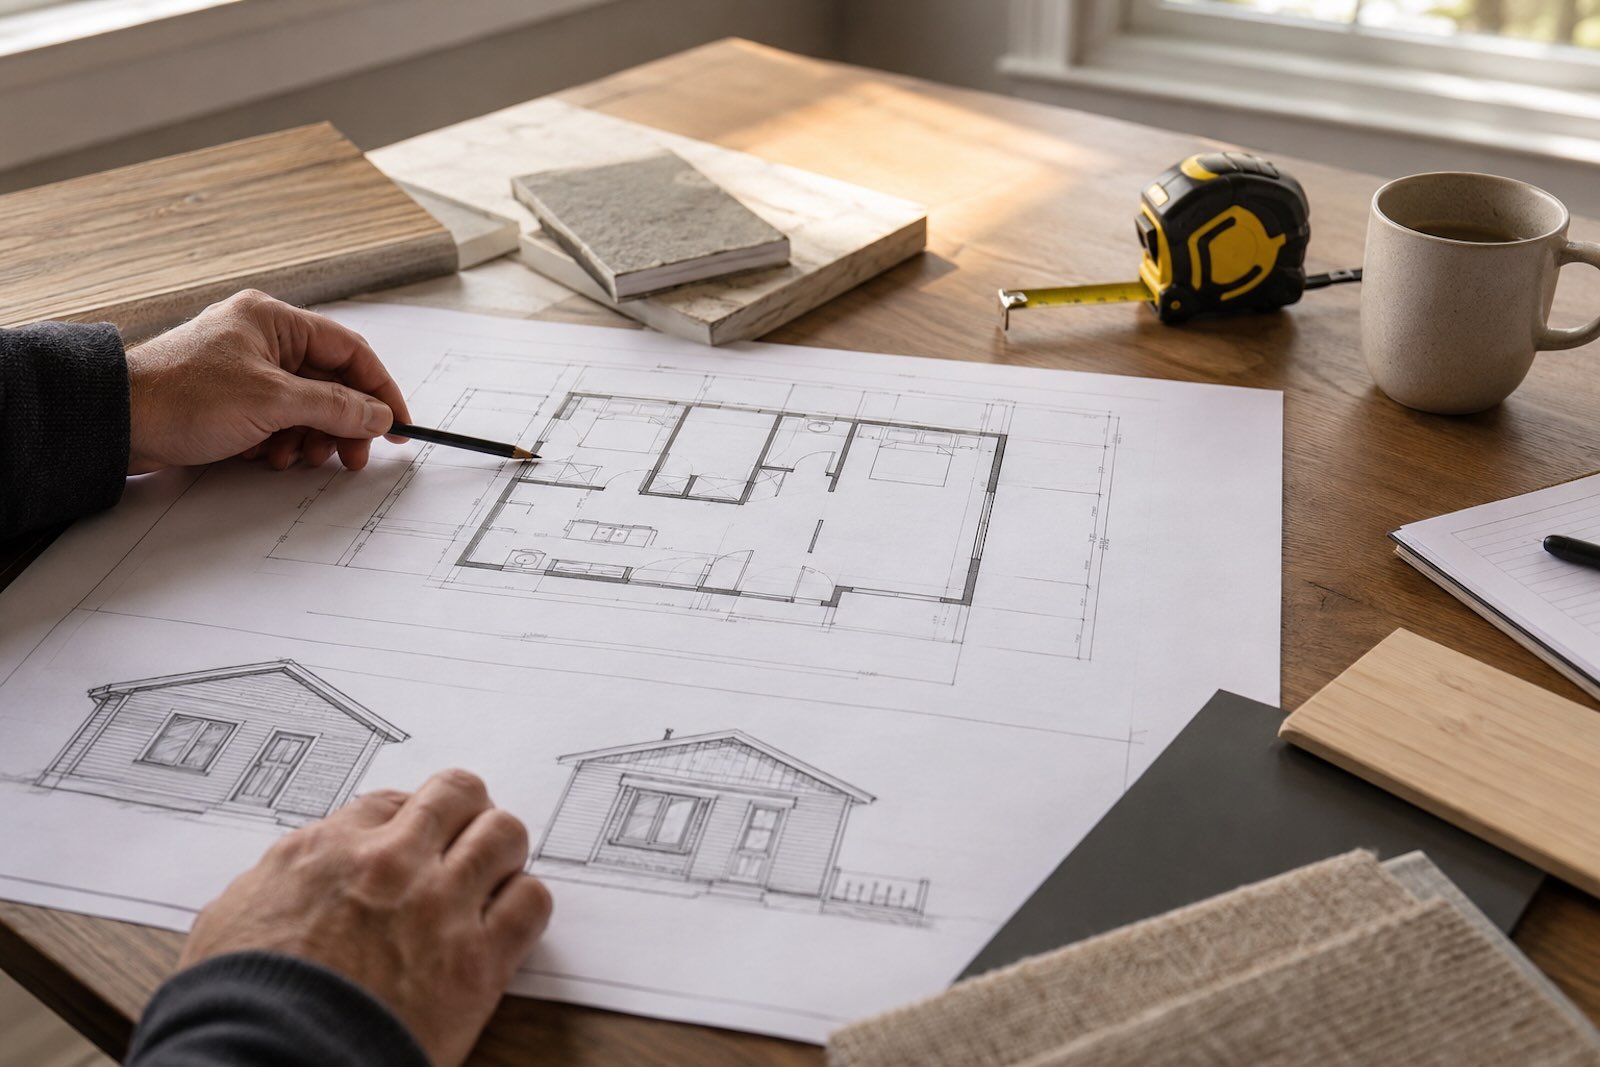
Where the property is, what you want the space for, and roughly what you have in mind for a budget. Fifteen minutes is usually enough to know whether it is worth going further.
Site Assessment
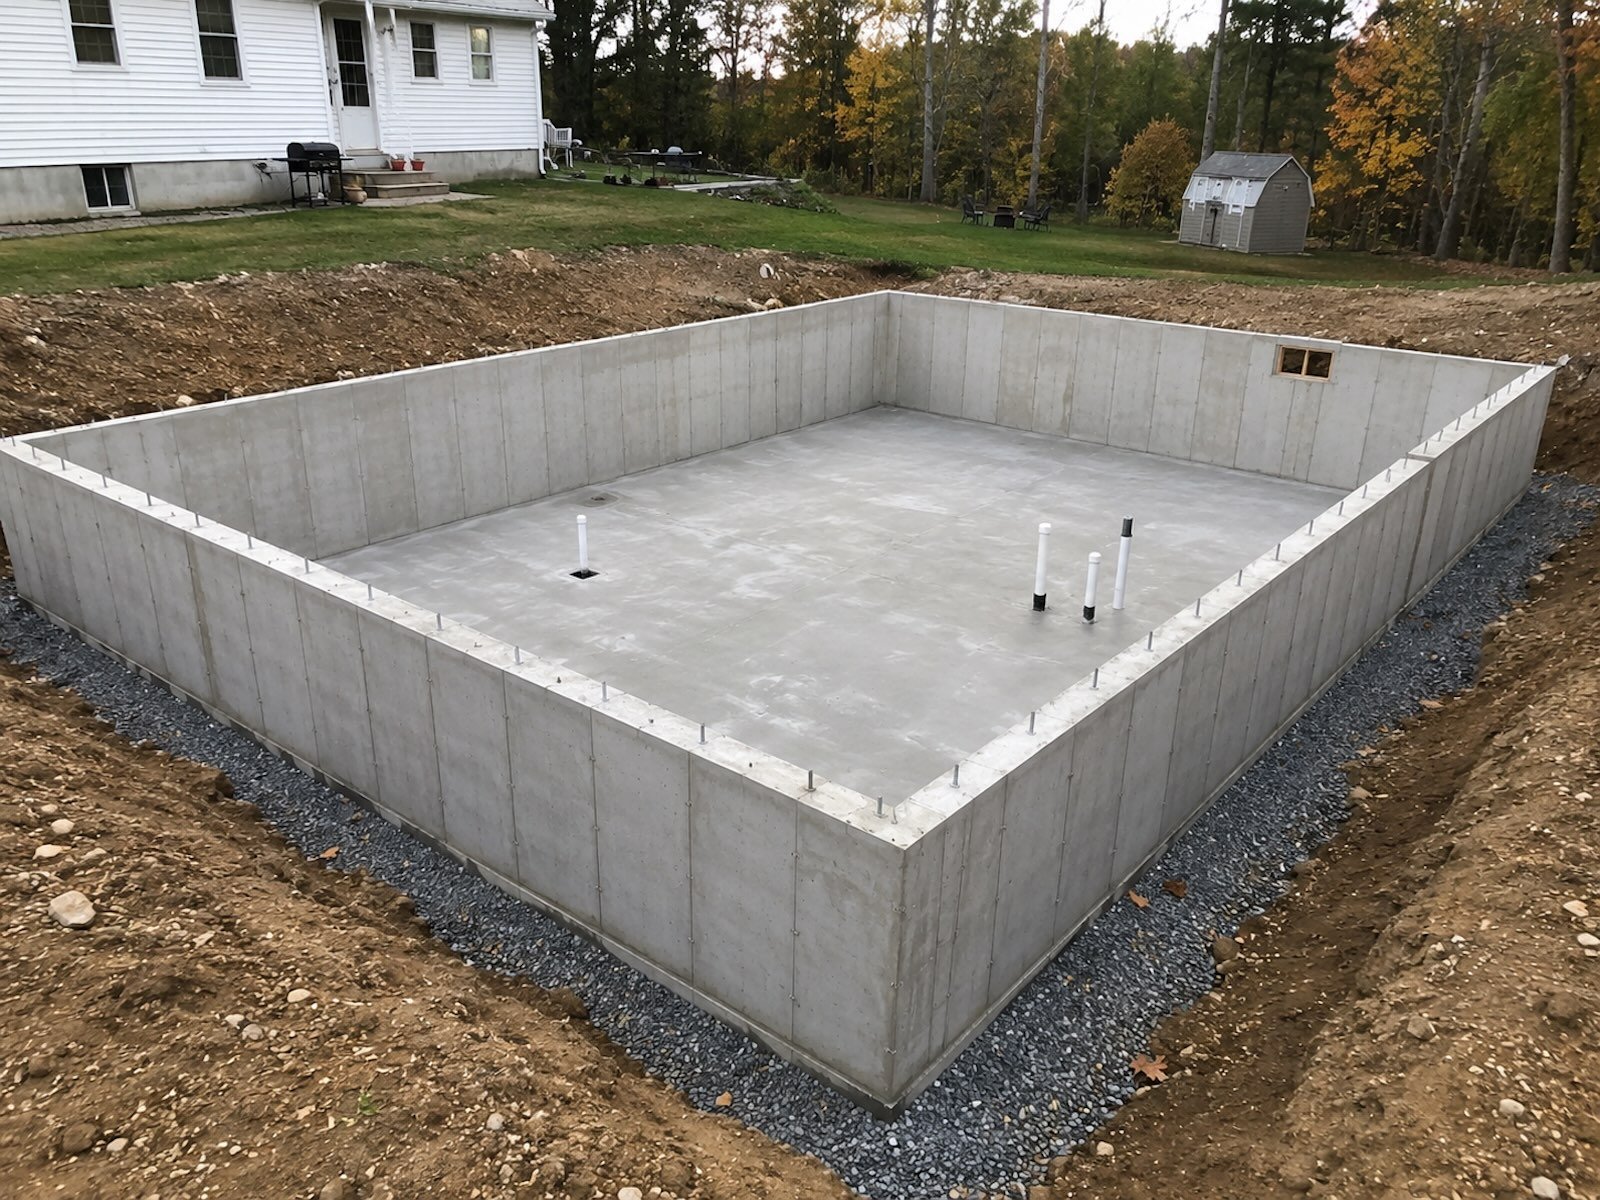
We walk the property. Access, grade, setbacks, where utilities run, and whether you are on sewer or septic. This is the stage that answers most of the big questions.
Design & Selections
Layout, size and finishes, plus the modular or stick-built decision. We coordinate architects and engineers for drawings and engineering where the project requires them.
Permitting
We pull the permits and deal with the building department. Since 2025 most Massachusetts ADUs are allowed by right, so there is no zoning hearing to survive — but there is still a process, and we run it.
Construction
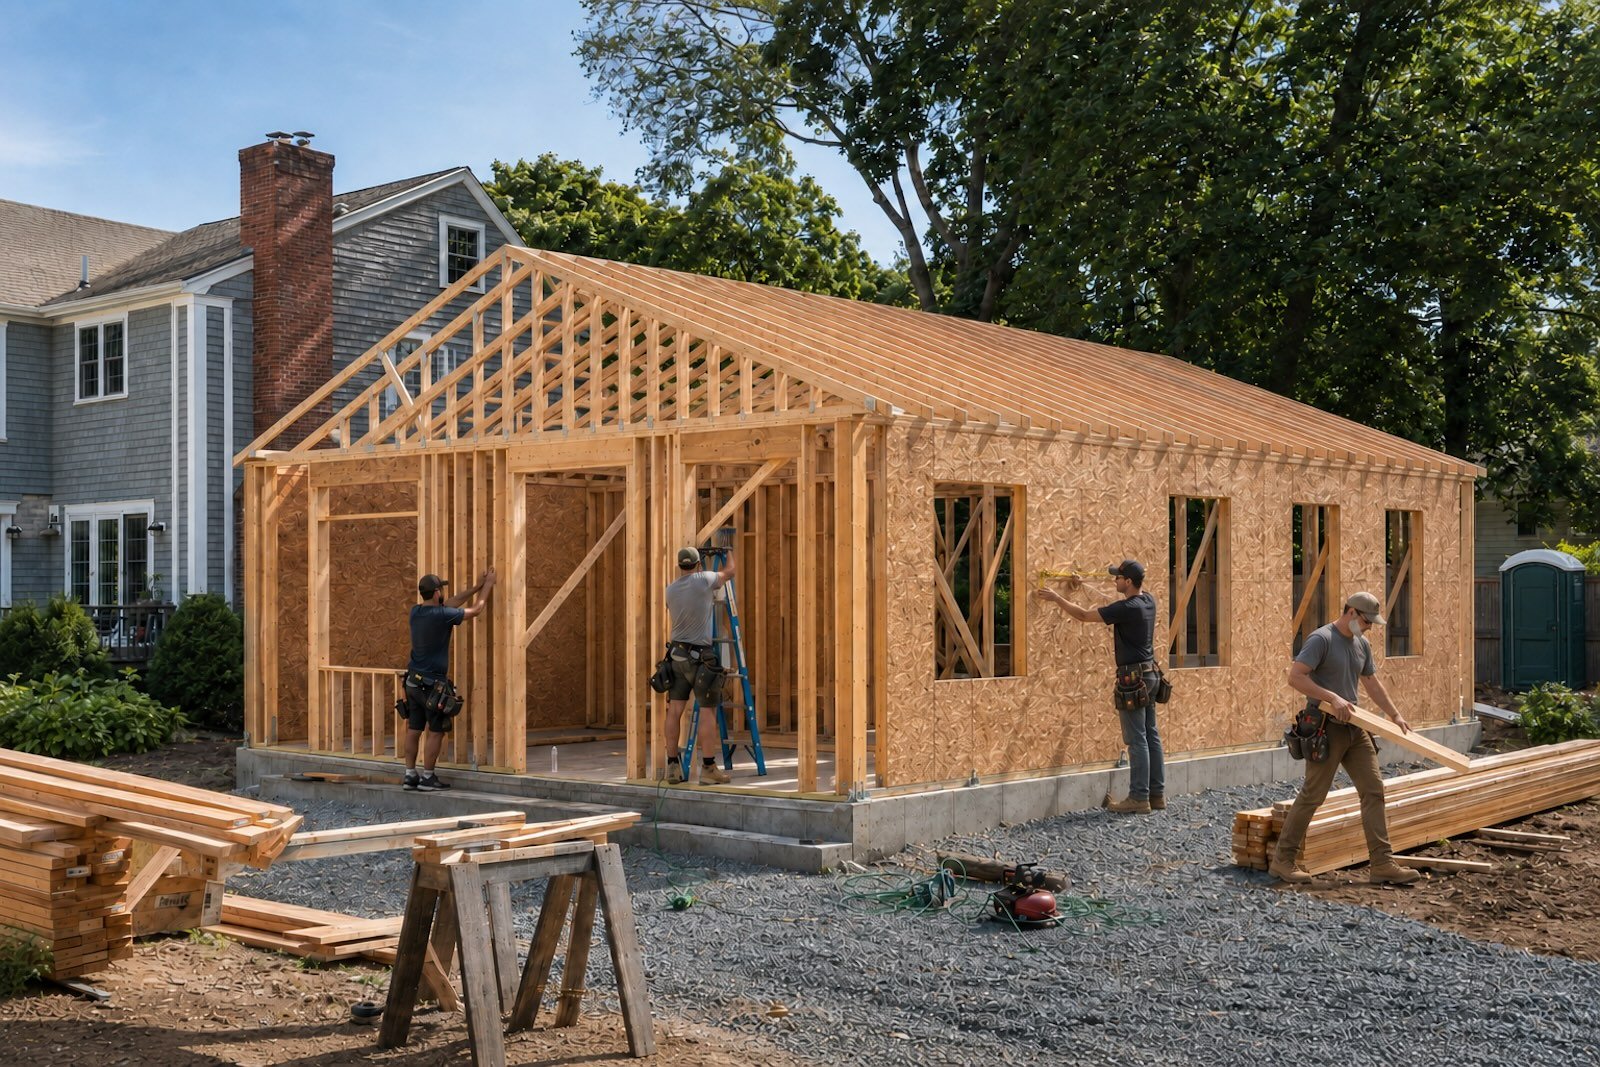
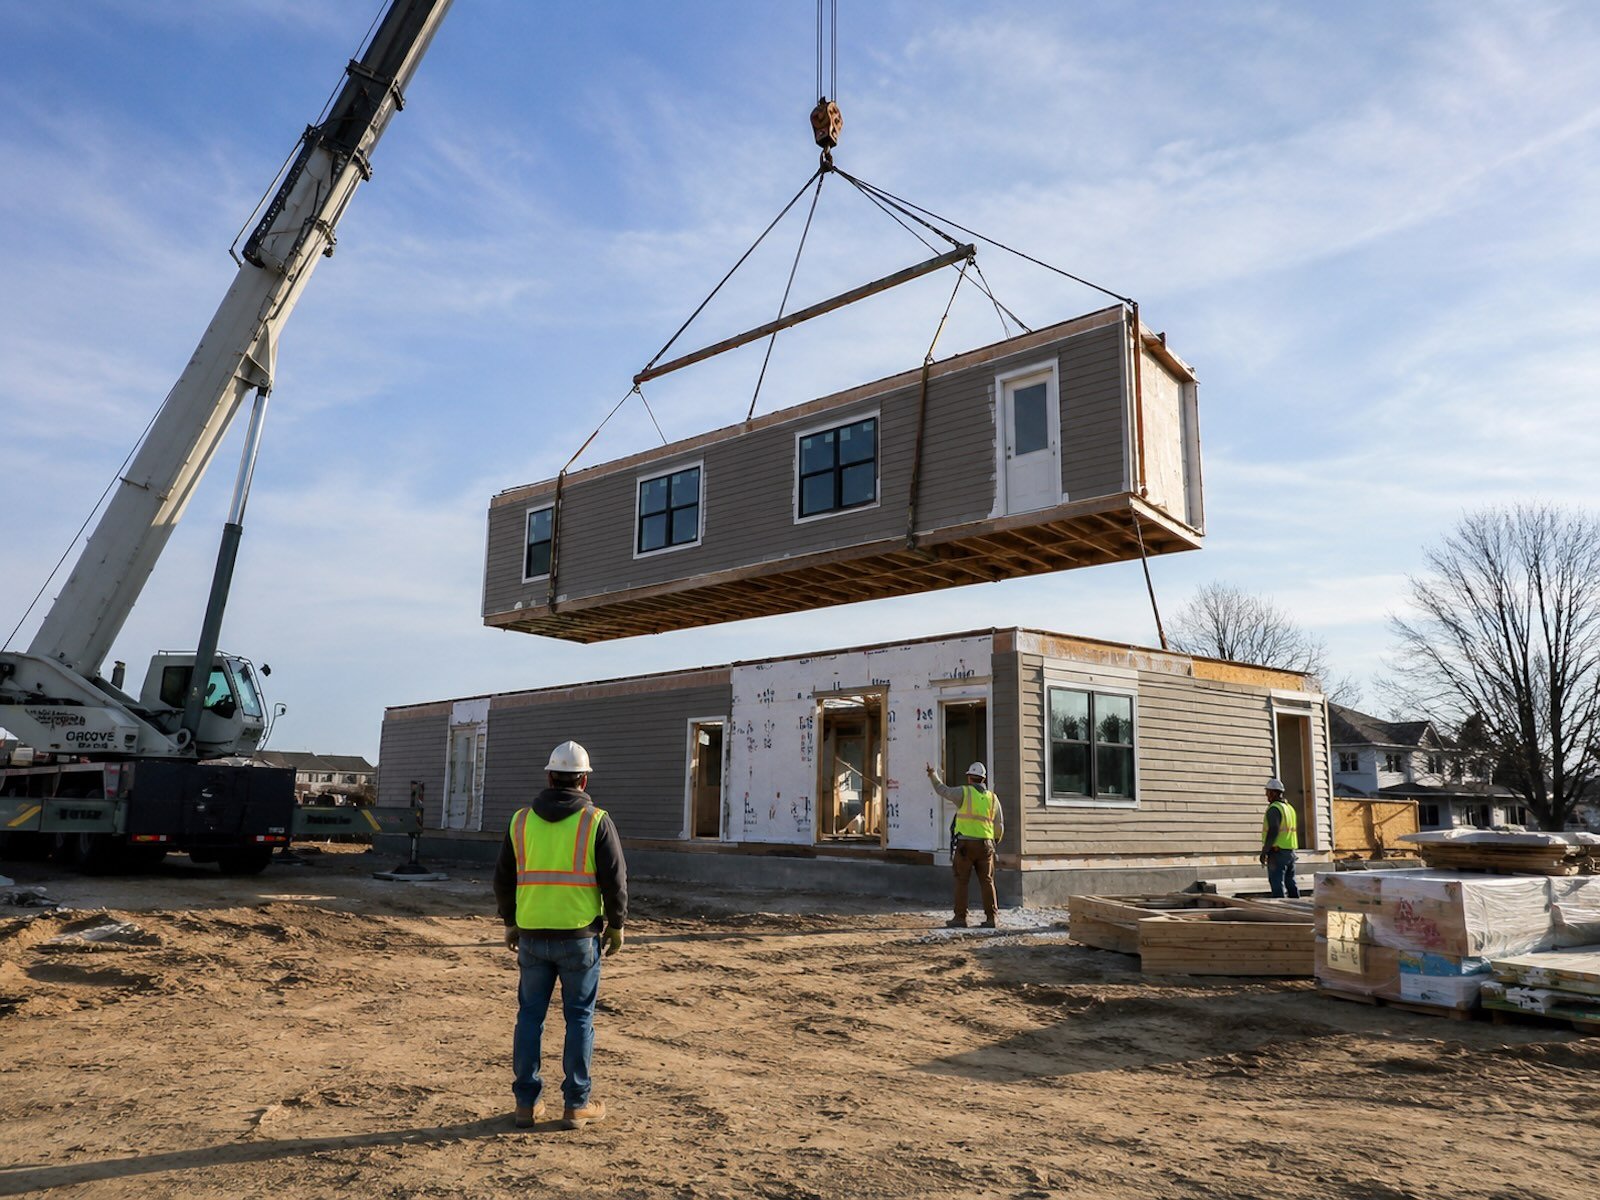
Site work, foundation, then either a factory build and crane set or framing on site. You get a schedule at the start and an update whenever something changes.
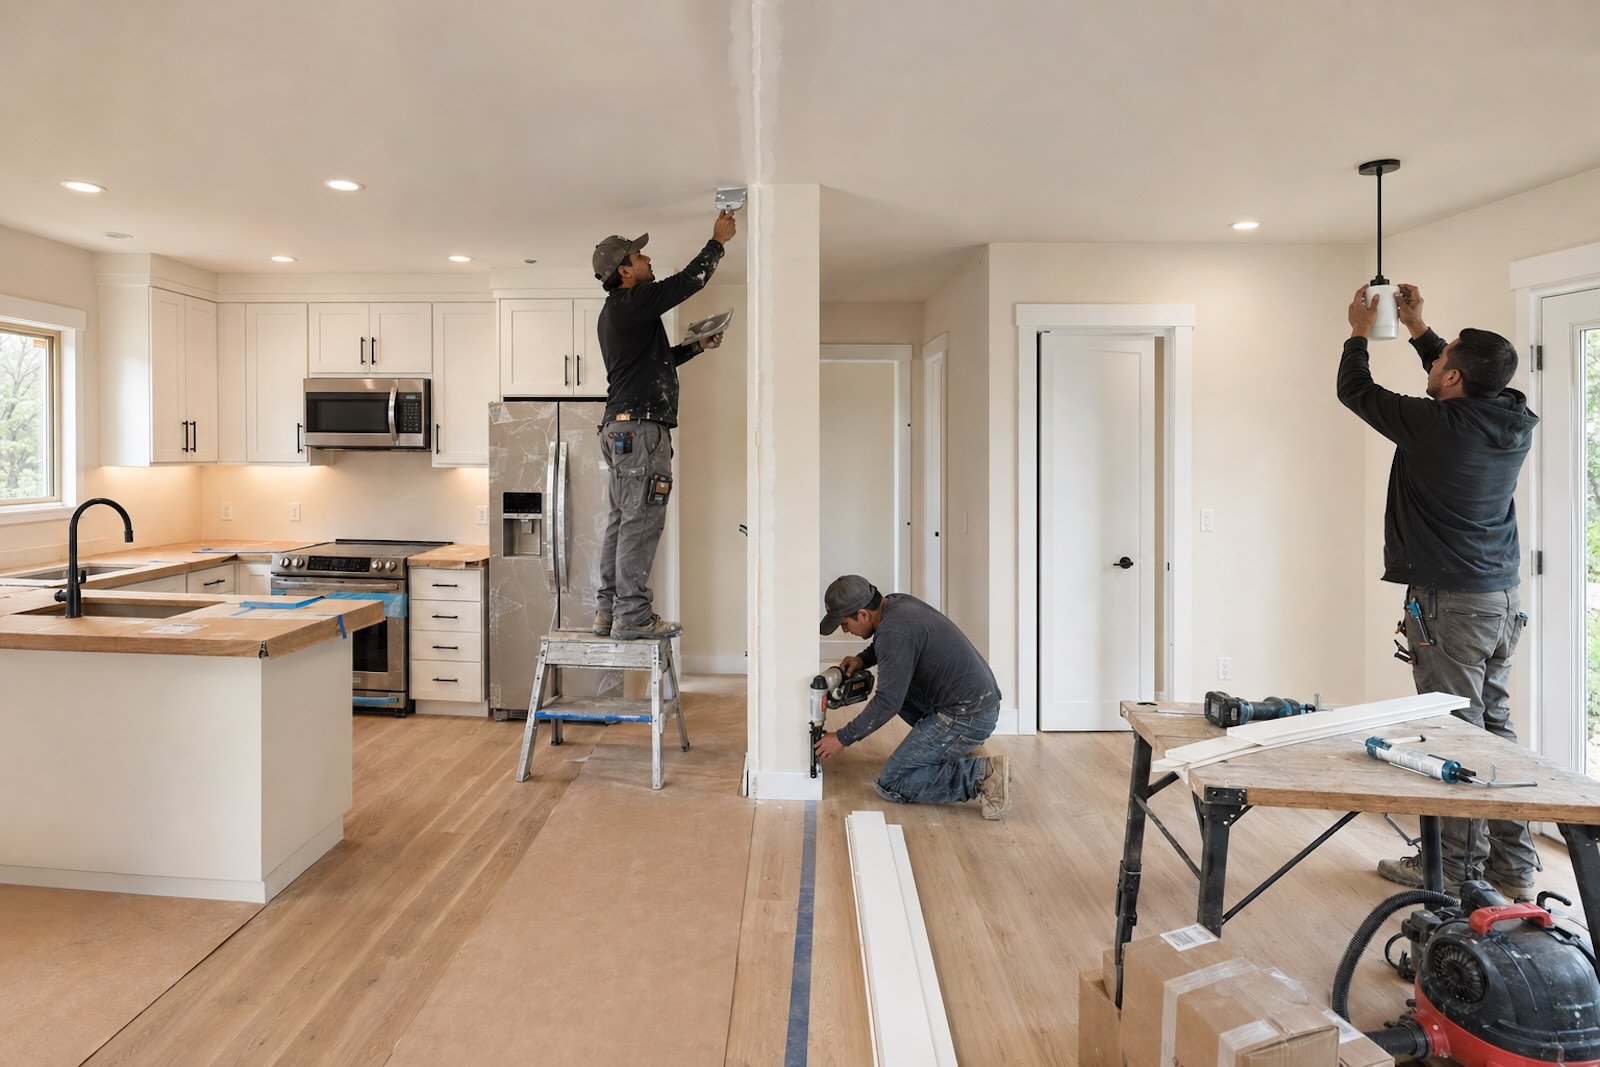
Finish & Final Walkthrough
Interior finishes, utilities connected, every inspection signed off, then a walkthrough together before you have the keys.
What to Expect Along the Way
The things homeowners tell us they wish someone had said up front.
Plan on the Better Part of a Year
Design and permitting typically run a few months, construction a few months more. Modular is usually shorter because factory work and site work overlap. Permitting timelines vary the most between towns.
Surprises Live Underground
Septic capacity, ledge, and where utilities actually run cause more budget changes than any design decision. We look for these early rather than discovering them with an excavator.
One Point of Contact
You are not managing a builder, an architect, an engineer and a permitting consultant separately. You talk to us, and we coordinate the rest.
If it will not work, we say so at stage two. Some lots genuinely cannot support an ADU, and some budgets do not match what the site requires. Finding that out during the site assessment costs you nothing. Finding it out later costs a great deal.
Start With a Conversation
The first step costs nothing and takes about fifteen minutes. Tell us where the property is and what you are picturing.
(508) 257-1308