
Complete ADU Services
Detached and attached units, garage conversions and basement conversions — built to code, permitted properly, and sized to what your property will actually support.
What We Build
Four ways to add a legal, independent living space to your property. Which one fits depends on your lot, your budget, and what you want the space to do.
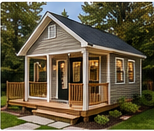
Detached ADUs
A complete standalone home in your yard, with its own entrance, kitchen, bathroom and utilities. This is what most people picture when they think of an ADU, and it is the option with the strongest rental appeal because a tenant shares nothing with you.
- Maximum privacy for both households
- Highest rental value and resale appeal
- Modular or stick-built, depending on access
- Needs yard space and a route for equipment
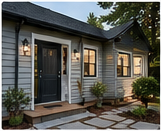
Attached ADUs
A self-contained unit built onto your existing house, sharing a wall but nothing else. Still a separate dwelling with its own entrance and utilities — it simply borrows the structure and services already there.
- Less site work than a detached build
- Shorter utility runs, often lower cost
- Good fit for lots without room to spare
- Keeps family close without sharing a home
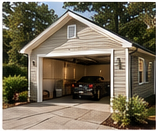
Garage Conversions
Turning a garage into finished living space is often the fastest and least expensive route, because the structure and the foundation already exist. Whether it works comes down to a handful of specifics.
- Ceiling height and slab condition
- Whether utilities can reach it cleanly
- Insulation, egress and code compliance
- Whether you are willing to give up the parking
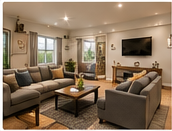
Basement Conversions
Space you already own and already heat. Basements make excellent ADUs when the conditions are right, and we will tell you honestly when they are not.
- Ceiling height, including under ducts and beams
- A legal egress window or walkout door
- Moisture control before anything else
- A private entrance that actually works
Two Ways to Build
Once you know what you are building, the next question is how. Both produce a permanent, code-compliant, permanently foundated home — they differ in where the work happens.
Modular
Built in a factory and craned onto your foundation. Site work happens while the building is in production, which shortens the overall schedule. Needs road access and room for a crane.
Stick-Built
Framed and finished on site, board by board. Handles tight lots, awkward grades and backyards a truck could never reach, and allows changes during construction.
Which One?
Access usually decides it faster than preference does. We walk through both processes step by step on the comparison page.
What's Included
One point of contact from the first walkthrough through the final inspection.
Design & Planning
Working out what your lot supports, where the unit goes, and how it is laid out. We coordinate architects and engineers for drawings and engineering where the project needs them.
Permitting & Approvals
We pull the permits and deal with the building department. You do not spend your evenings figuring out what your town wants.
Construction
Site work, foundation, the build itself, utilities and finishes, through every inspection to the final sign-off.
Septic is the one to check early. If your property is on septic rather than town sewer, adding a dwelling unit means the system has to handle the additional bedrooms under Title 5. Sometimes the existing system is fine. Sometimes it is the largest single cost in the project — and it is far better to know that in week one.
Which Option Fits Your Property?
Access, grade, utilities and septic usually answer that faster than preference does. Tell us about your lot and we will walk you through the realistic options.
(508) 257-1308